Leave a Message

Thank you for your message. We will be in touch with you shortly.

4707 Turquoise Cliffs Avenue
VIEW PHOTOS
Courtesy of New West Property Management Stephen M. Hale Listing Contact: 702-362-8099 
$2,300/mo

4707 Turquoise Cliffs Avenue

4 Beds 3 Baths 1,865 Sq.Ft. 3,669 Sq.Ft.

Description

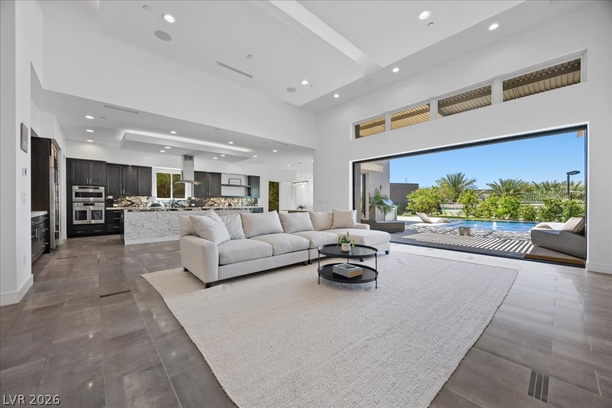
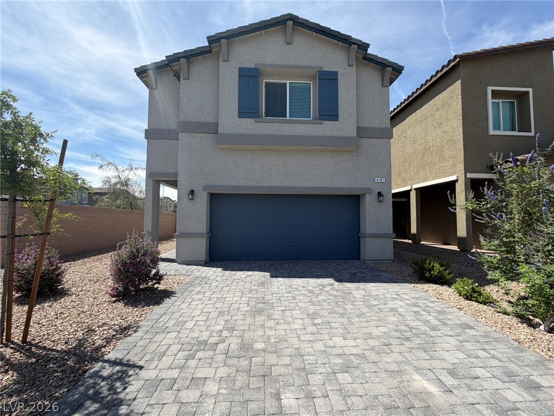
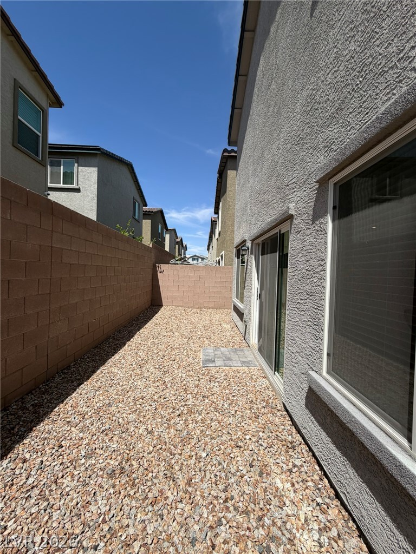
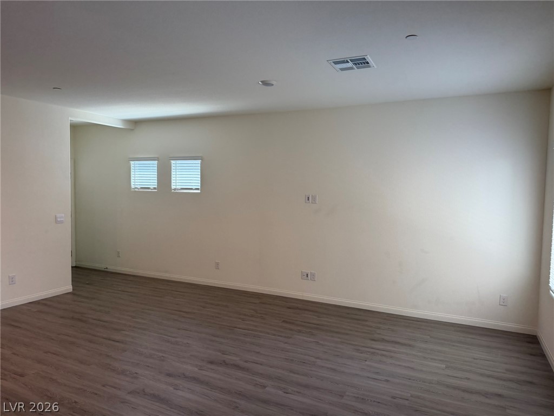
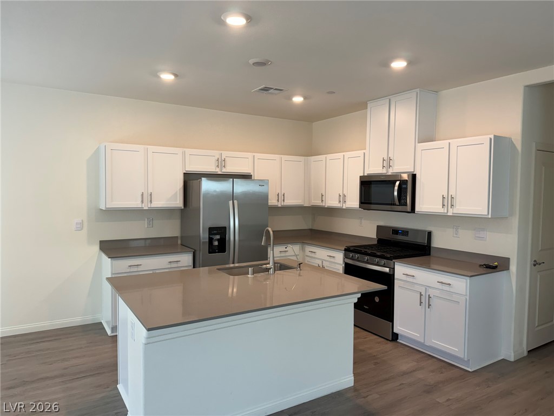
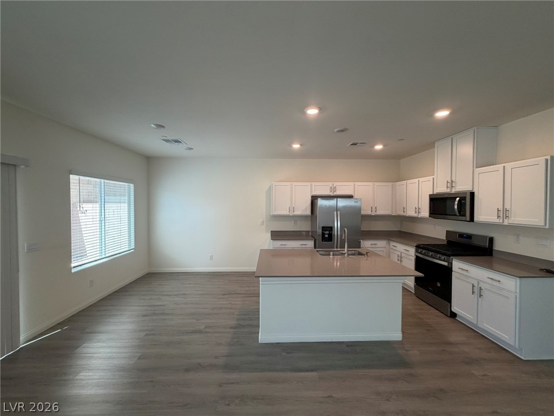
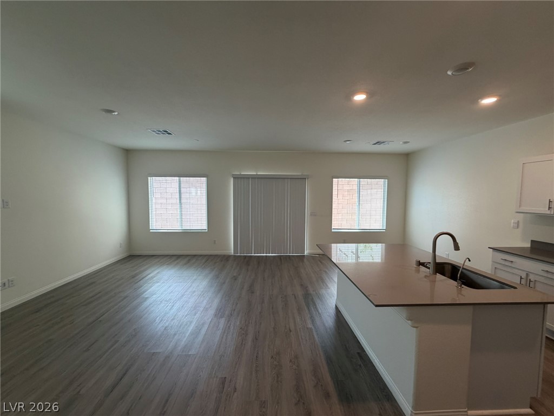
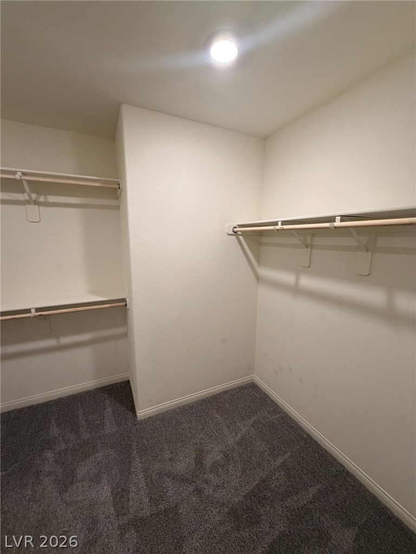
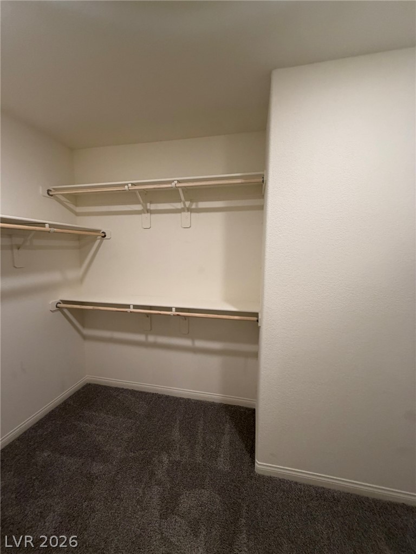
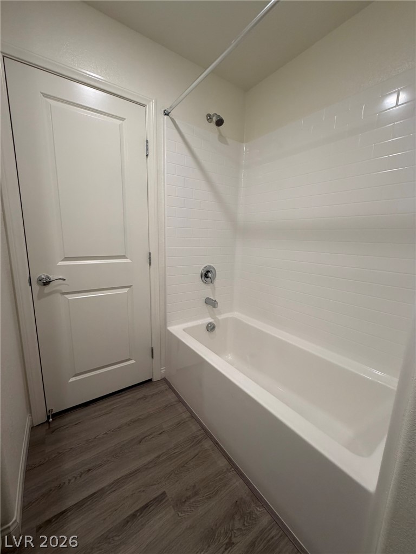
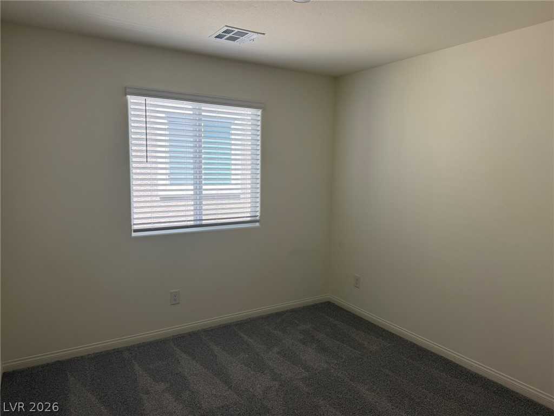
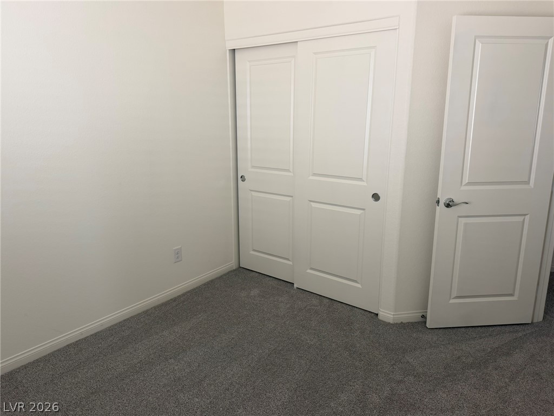
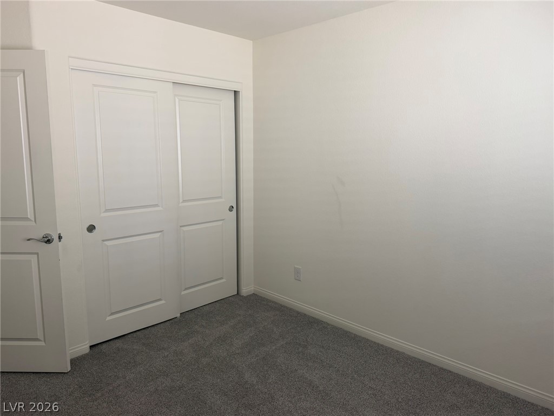
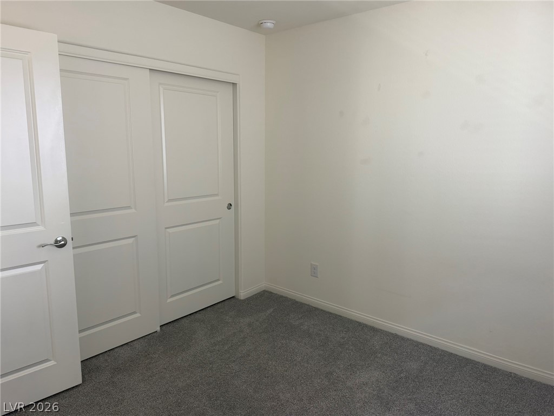
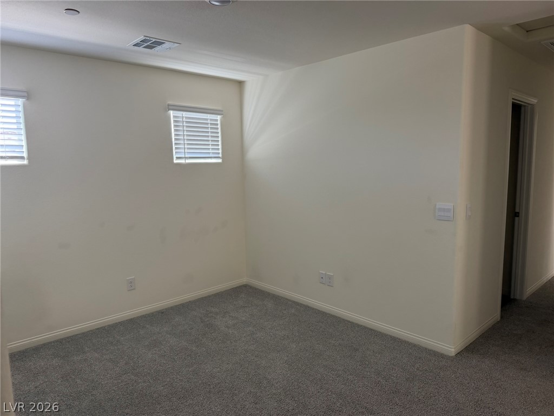
4 Bedroom single family home in SW. Opening living, dining, kitchen space. All bedrooms and loft located upstairs. Corner lot. Convenient located between access to Blue Diamond and I-15. 1 year lease minimum. Restrictions: Non Smoking, pets considered case by case. Renters insurance & utility transfer mandatory before move in. Total Monthly Payment $2300 ($2231 rent+$41.94 RBP + $20 trash+$25 sewer). All residents will be enrolled in the Resident Benefits Package (RBP) which includes Renters Insurance, HVAC air filter delivery, positive credit reporting with timely rent payments, $1M Identity Protection, move-in utility concierge service, rewards program, and much more!

Share Property

Location

4707 Turquoise Cliffs Avenue, Las Vegas, NV 89141

Status

Leased

Date Leased

June 12, 2026
Bridgette Villamor

Bridgette Villamor

TITLE

Broker, Owner

Property Amenities

Interior
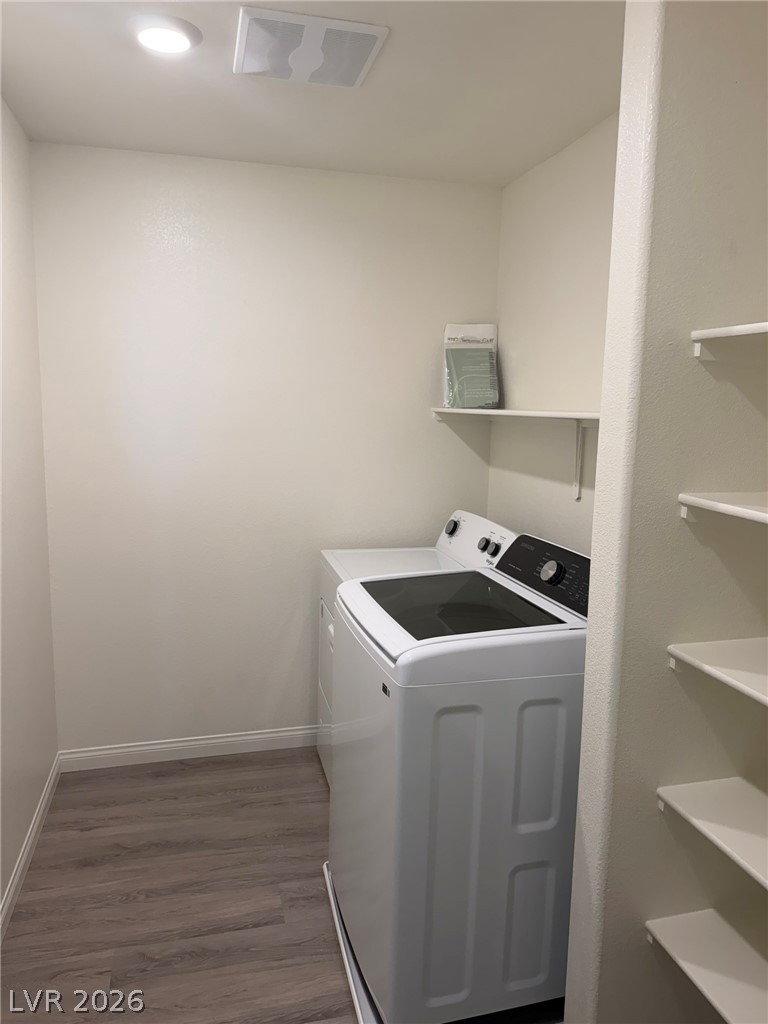
Laundry room Gas Dryer Hookup, Laundry Room, Upper Level
Appliances Dryer, Dishwasher, Disposal, Gas Oven, Gas Range, Microwave, Refrigerator, Washer/Dryer, Washer/Dryer All In One, Washer
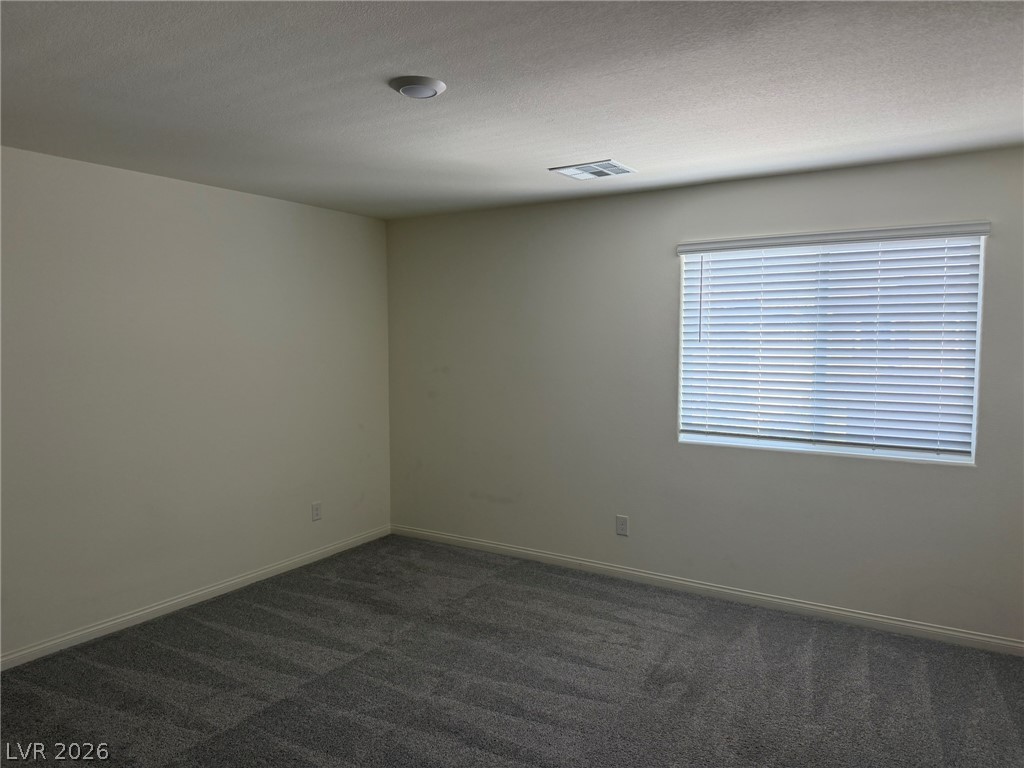
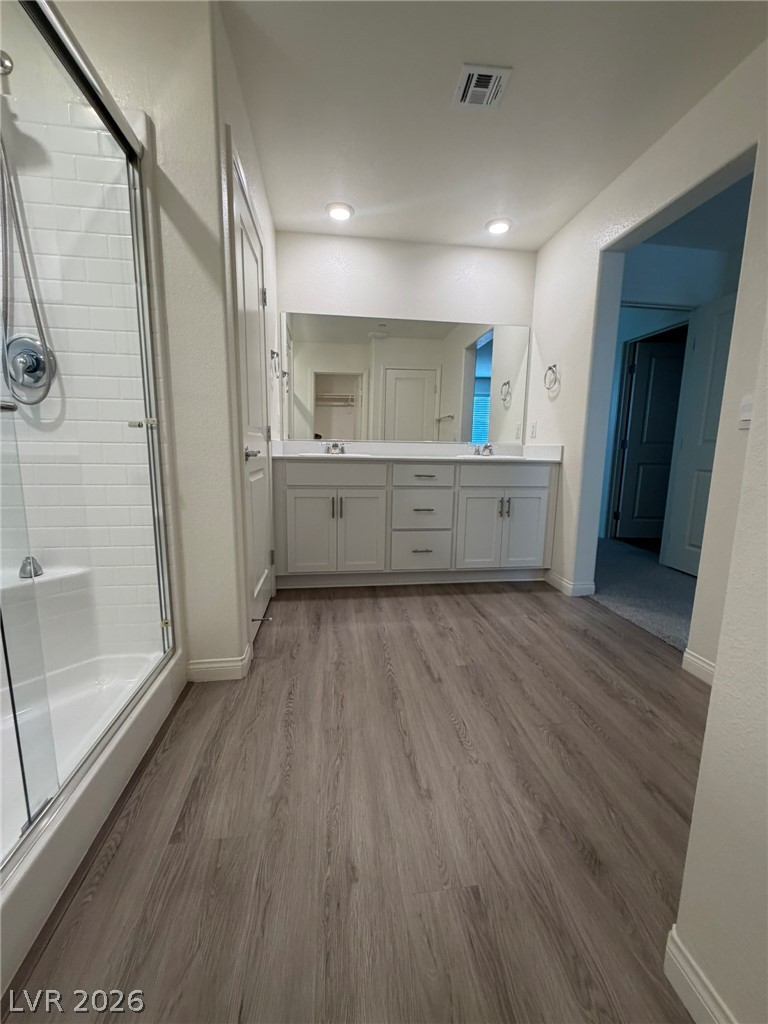
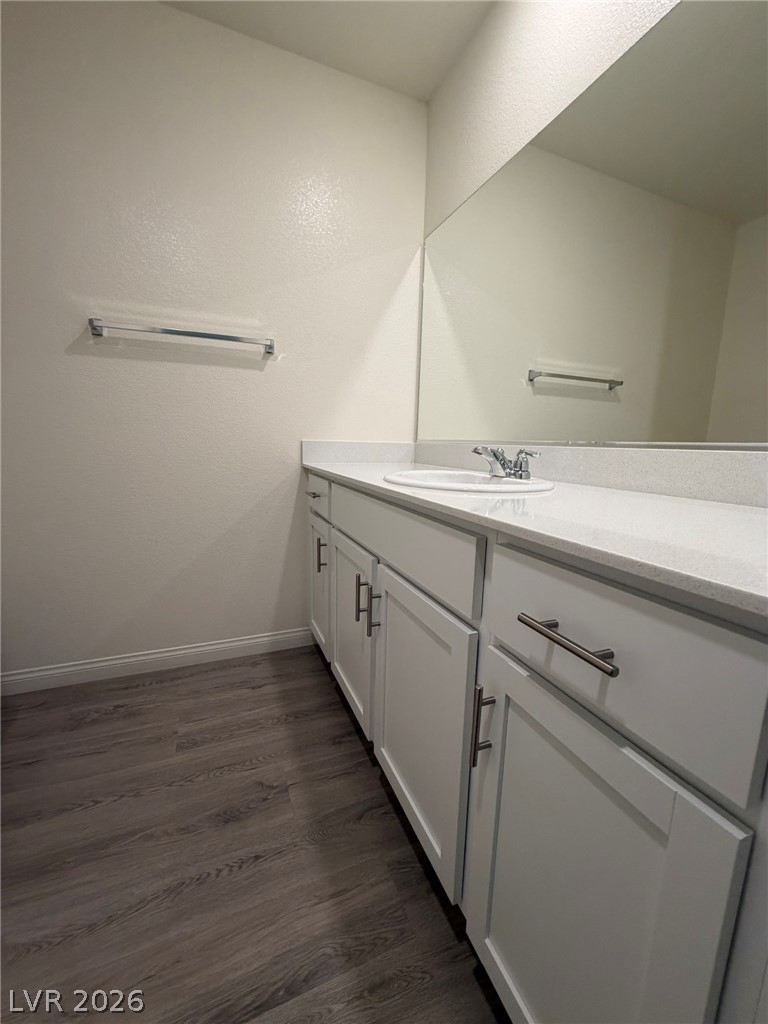
Flooring Carpet, Luxury Vinyl Plank
Total Bedrooms: 4
Half Bathrooms: 1
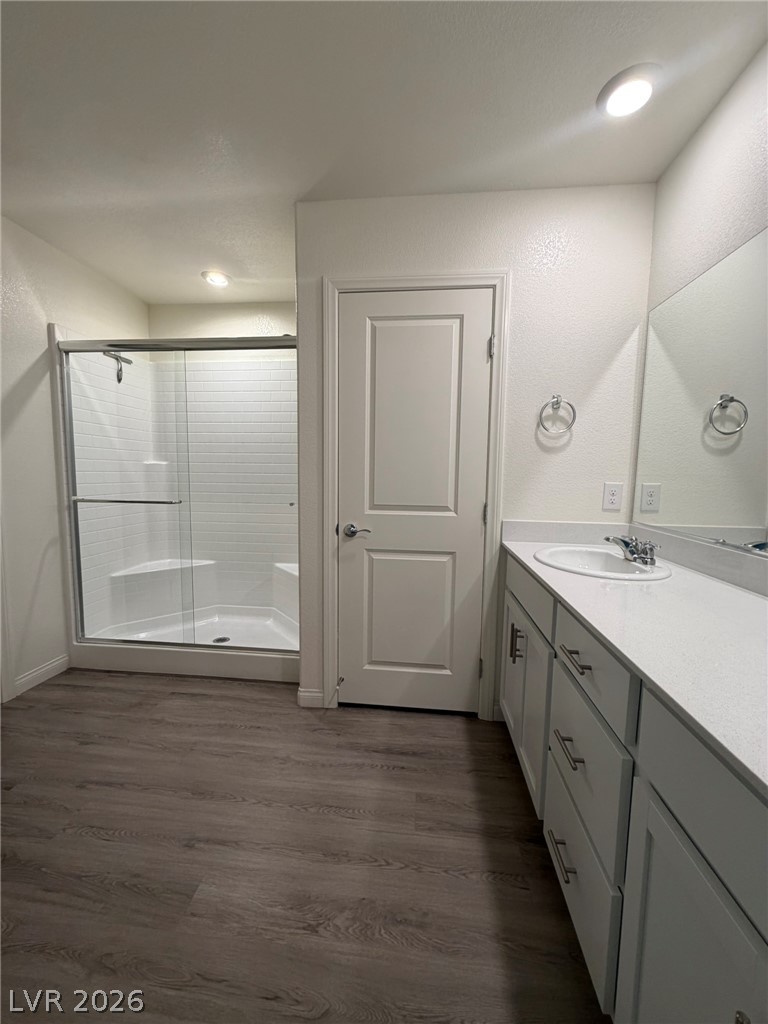
Three-Quarter Bathrooms: 1
Full Bathrooms: 1
Other Interior Features Window Treatments
Area & Lot
Total area 1,865 Sq.Ft.
Lot Area 3,669 Sq.Ft.
Living area 1,865 Sq.Ft.
MLS® ID 2788463
Year Built 2024
High School Desert Oasis
Middle School Tarkanian
Elementary School Ortwein, Dennis,Ortwein, Dennis
Architecture Styles Two Story
Type Residential
Status Leased
Exterior
Stories 2
Air conditioning Central Air, Electric
Heat type Central, Gas
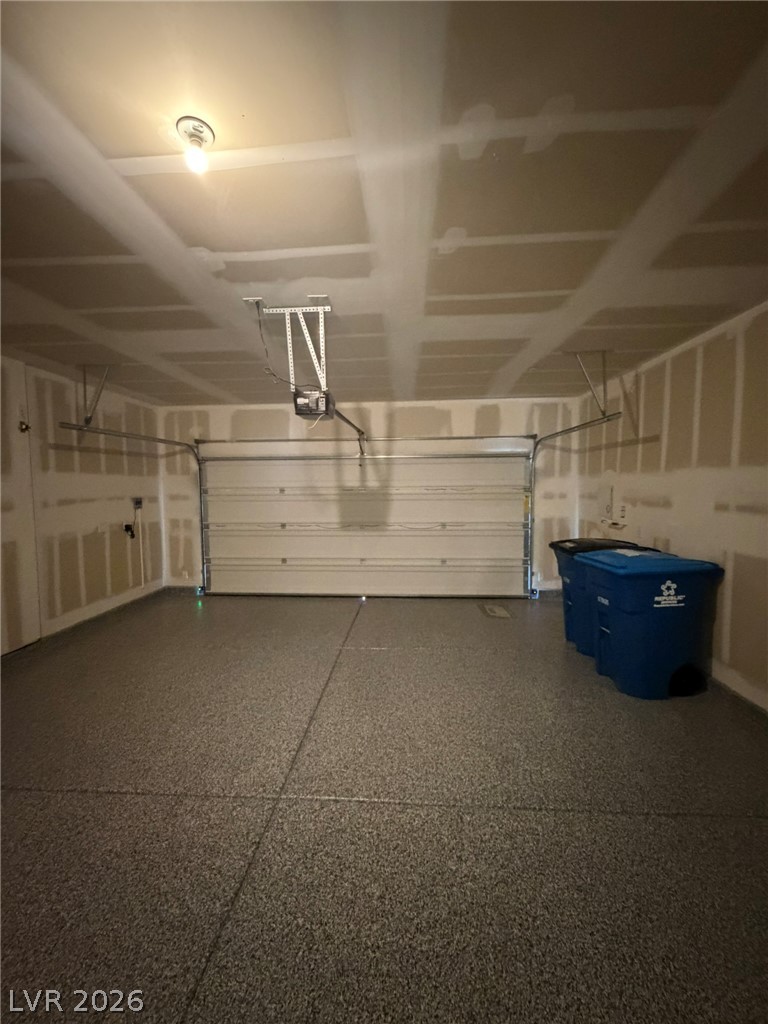
Garage Space 2.0
Parking Garage, Private
Roof Tile
Utilities Cable Available
Finance
Lease Price $2,300/mo

360 Virtual Tour

Take a tour of this property
Work With Us

Work With Us

Looking for your dream home? Work with Local Living Real Estate, where we turn your real estate dreams into reality. Our dedicated team is here to guide you every step of the way. Contact us today and let's start this exciting journey together!